How to Skillfully Use Expanded Metal Mesh for Ceilings
Nov. 12, 2026
Common materials for suspended ceilings include gypsum board, mineral wool board, plywood, aluminum panels, and glass. Recently, a new trend has emerged: ceilings made from expanded metal mesh. While highly popular, the installation process can be challenging for many contractors. Below, we explore effective techniques for installing expanded metal mesh ceilings.
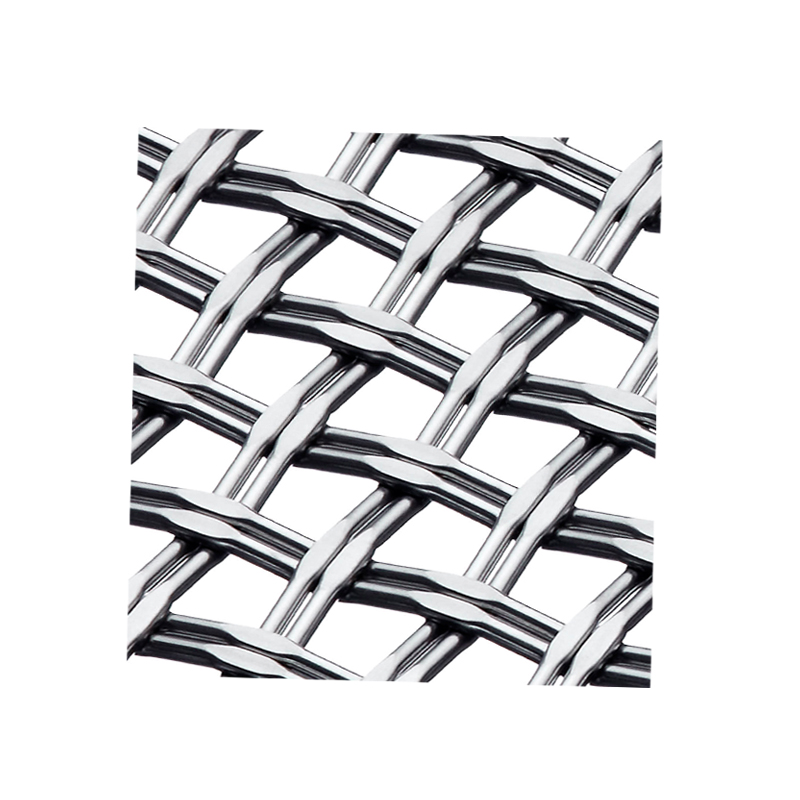
The expanded metal mesh used for ceilings—often referred to as "ceiling mesh"—can be categorized by material: aluminum alloy mesh (or simply "aluminum mesh"), stainless steel mesh, and standard carbon steel mesh. Aluminum mesh is further divided into powder-coated and anodized varieties, primarily to achieve different color finishes. For stainless steel, the most common types are 304 and 316 grade.
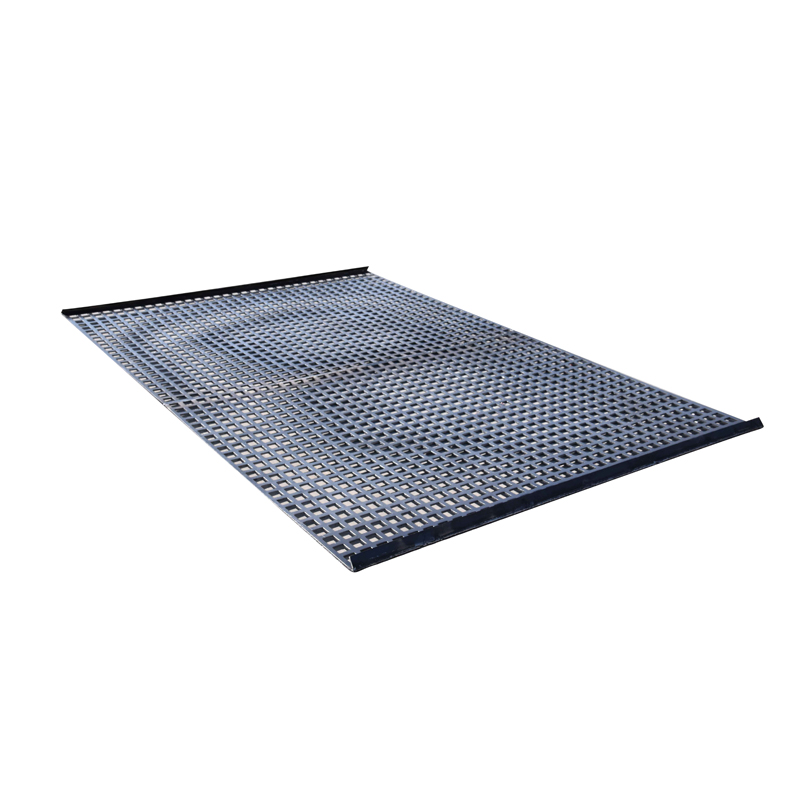
Once manufactured, the expanded metal mesh requires further processing: the addition of a frame. This facilitates assembly and secure suspension during installation, while also ensuring a neat, aesthetically pleasing appearance. The material used for the frame must be selected based on the weight and thickness of the mesh to prevent any deformation during the welding process. Furthermore, if an individual mesh panel is large, intermediate structural supports (bracing) should be added to the frame to maintain its shape and prevent warping.
Although ceiling installations may appear complex, the underlying principle is straightforward: a framework (or "grid") is required to support the ceiling material. Expanded metal mesh, in particular, relies on this framework for secure attachment and suspension. Once the weight of the mesh panels has been calculated, the supporting framework can be designed accordingly; the mesh is then placed onto this structure and reinforced to complete the installation.